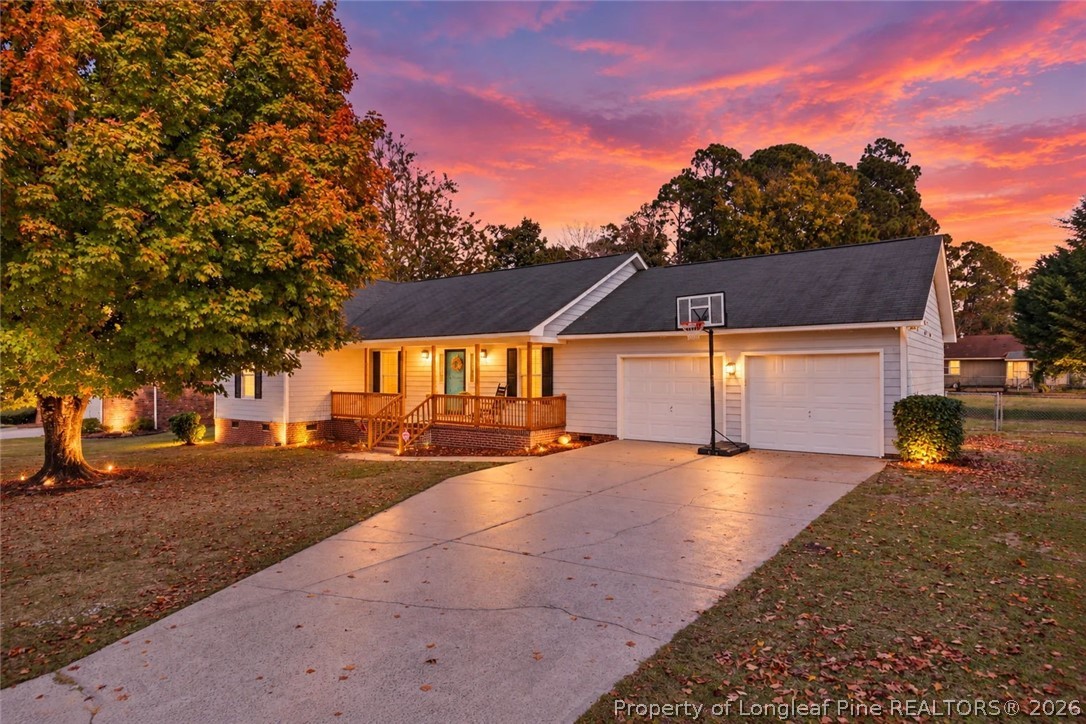
Single-story home with a two-car garage, front porch, and basketball hoop at sunset.
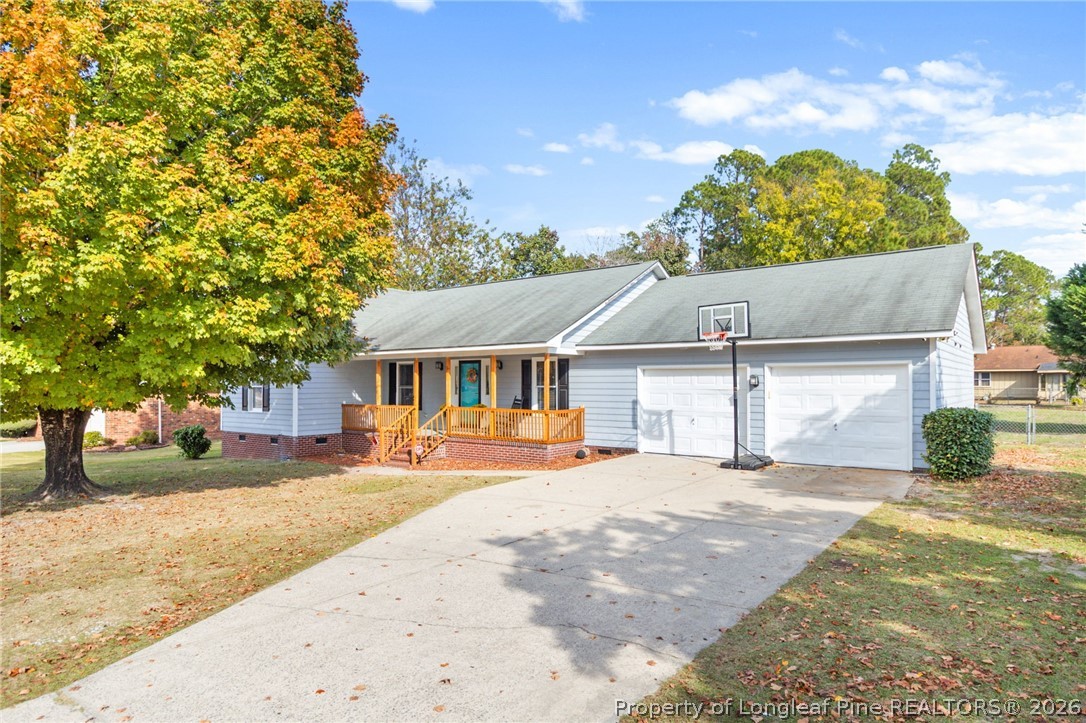
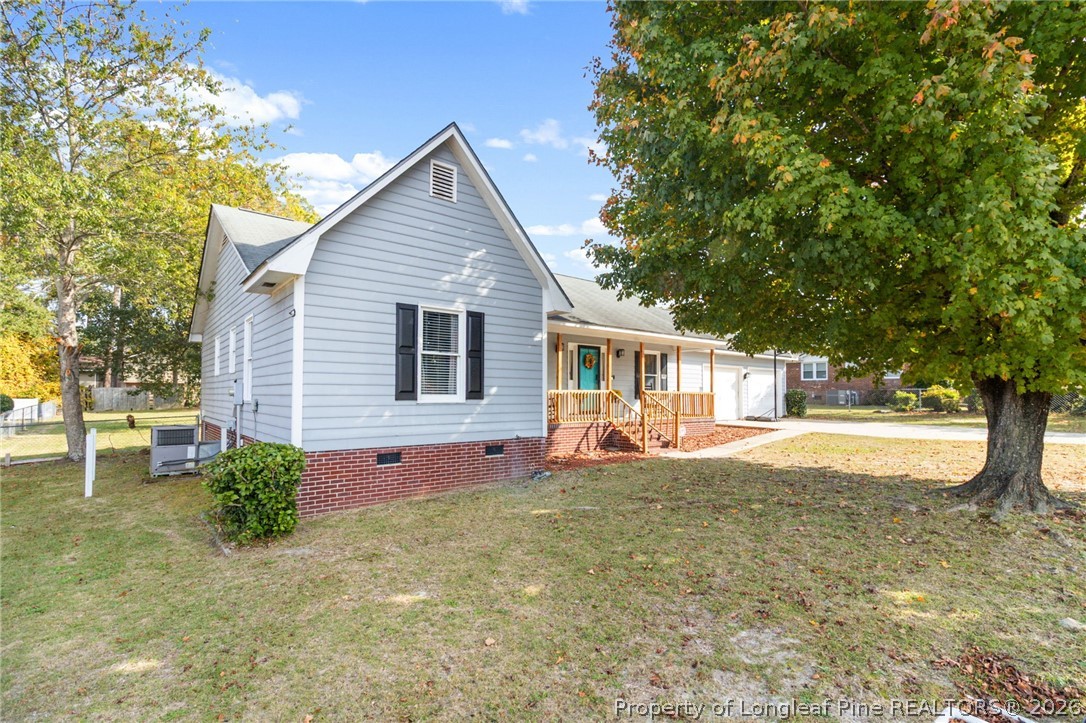
Single-story home with a covered porch, two-car garage, and basketball hoop by the driveway.
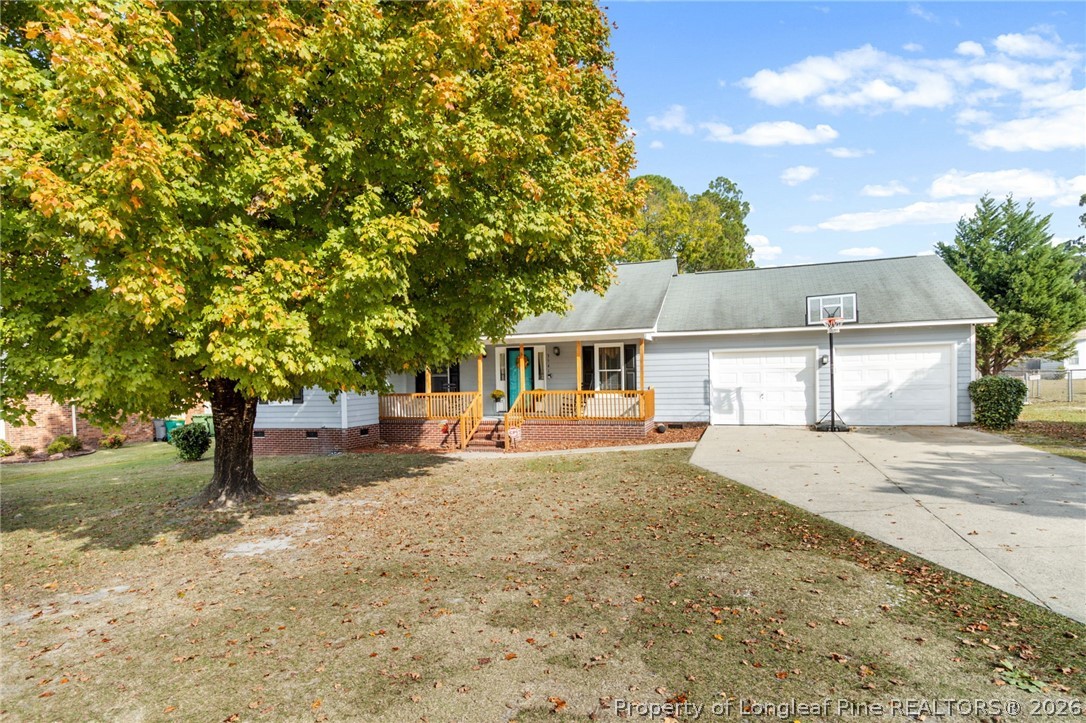
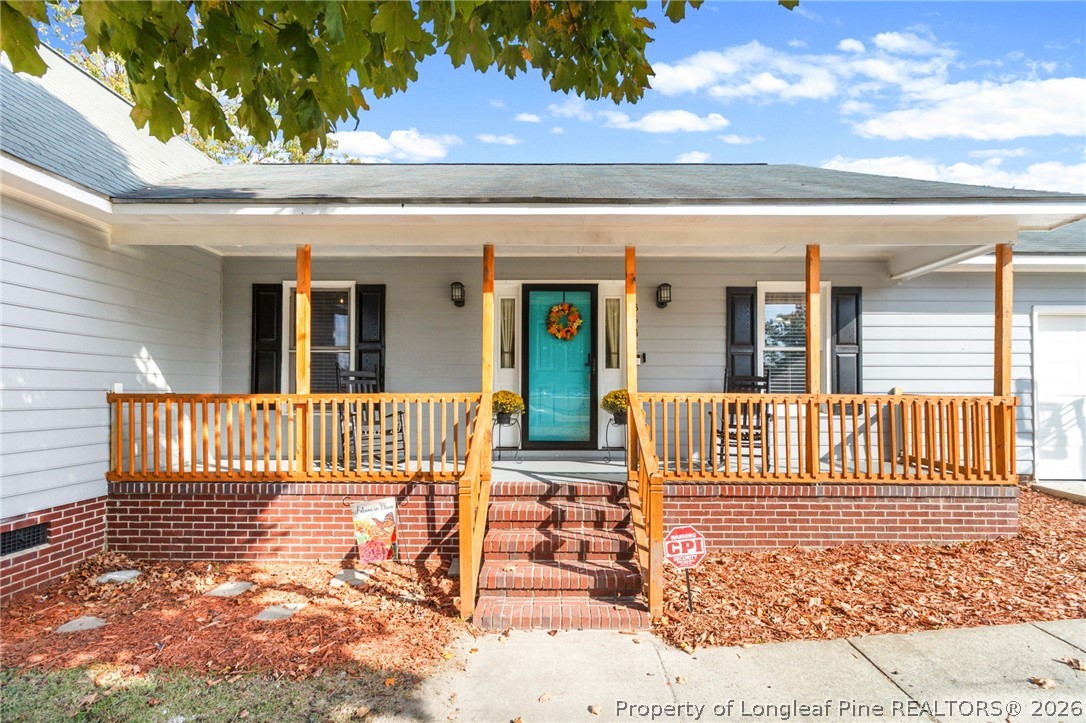
Single-story home with a covered porch, teal front door, and attached two-car garage beneath autumn trees.
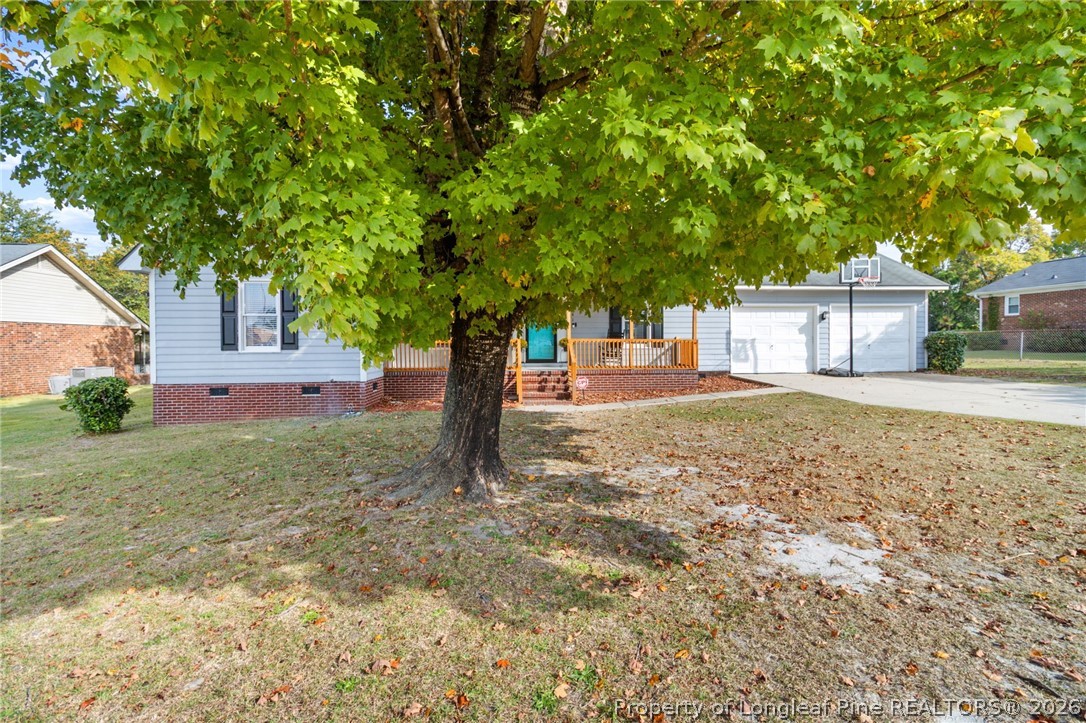
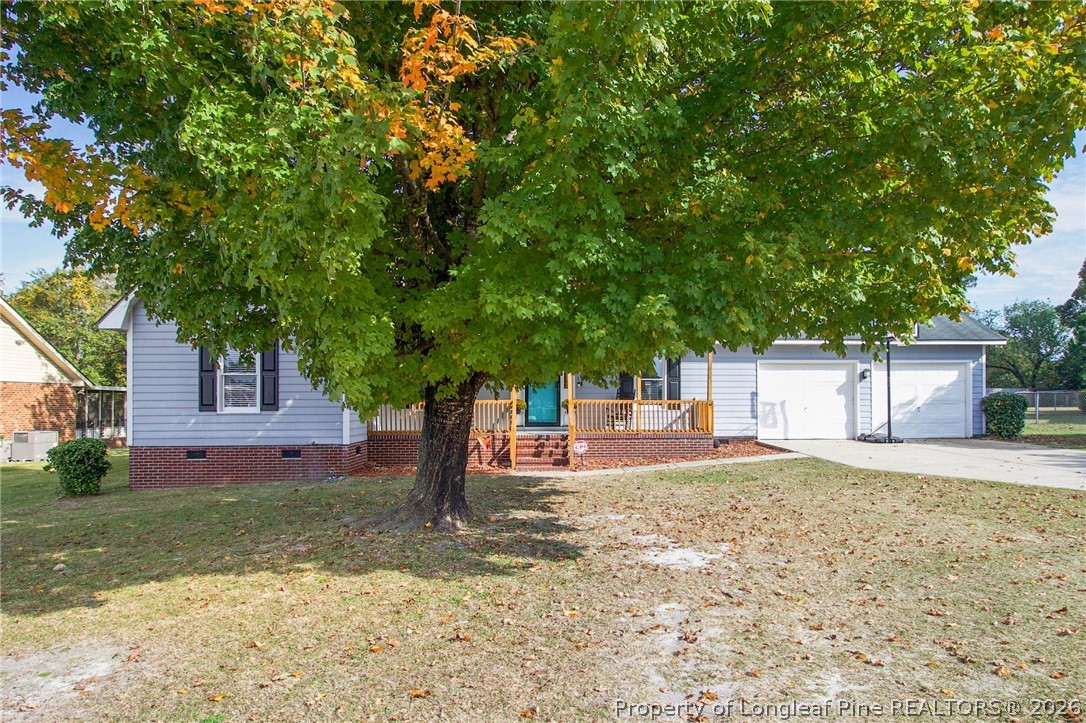
Single-story home with an attached double garage, partly screened by a large leafy tree.
Single-story gray home with a brick foundation, covered porch, and two-car garage behind a large tree.
Gray-sided house with a brick foundation, teal front door, and covered porch beneath large trees.
Single-story home with a covered front porch, teal door, and brick steps.
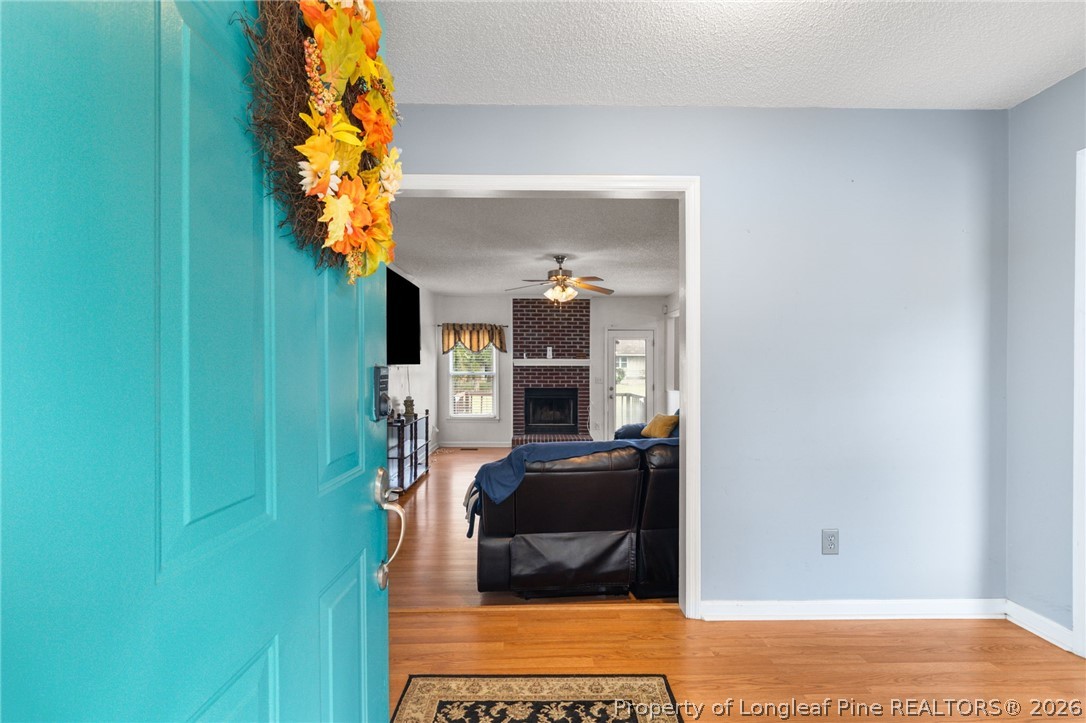
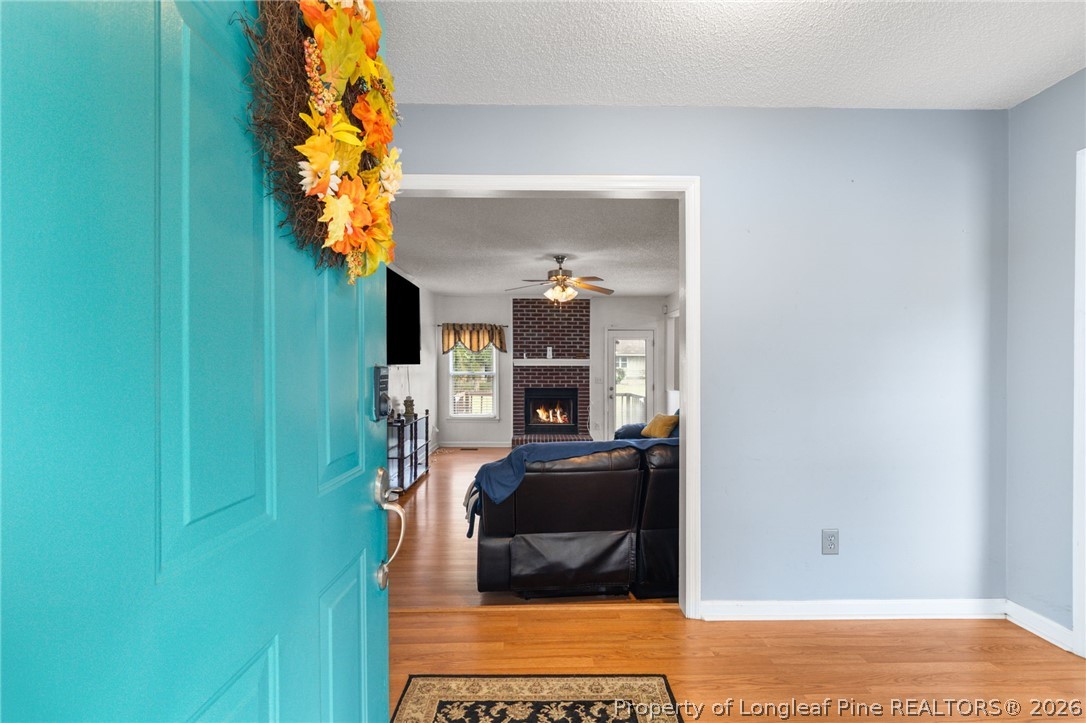
Entryway with a teal front door opening toward a furnished living room with a brick fireplace.
Entryway with a teal front door opens onto a furnished living room with a brick fireplace.
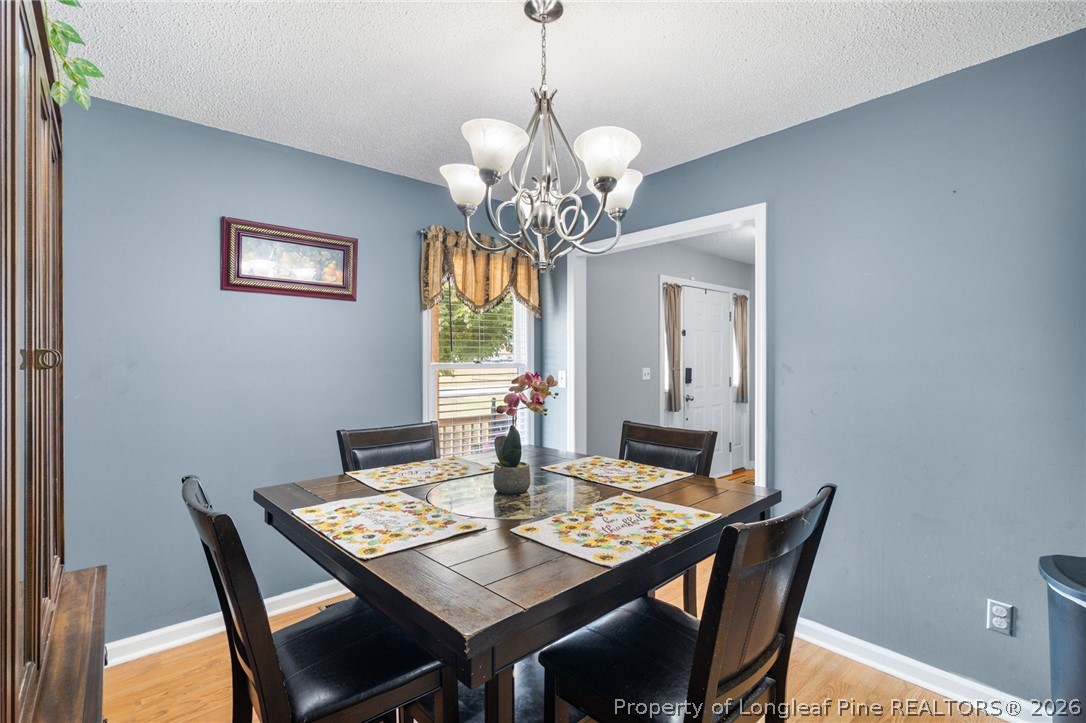
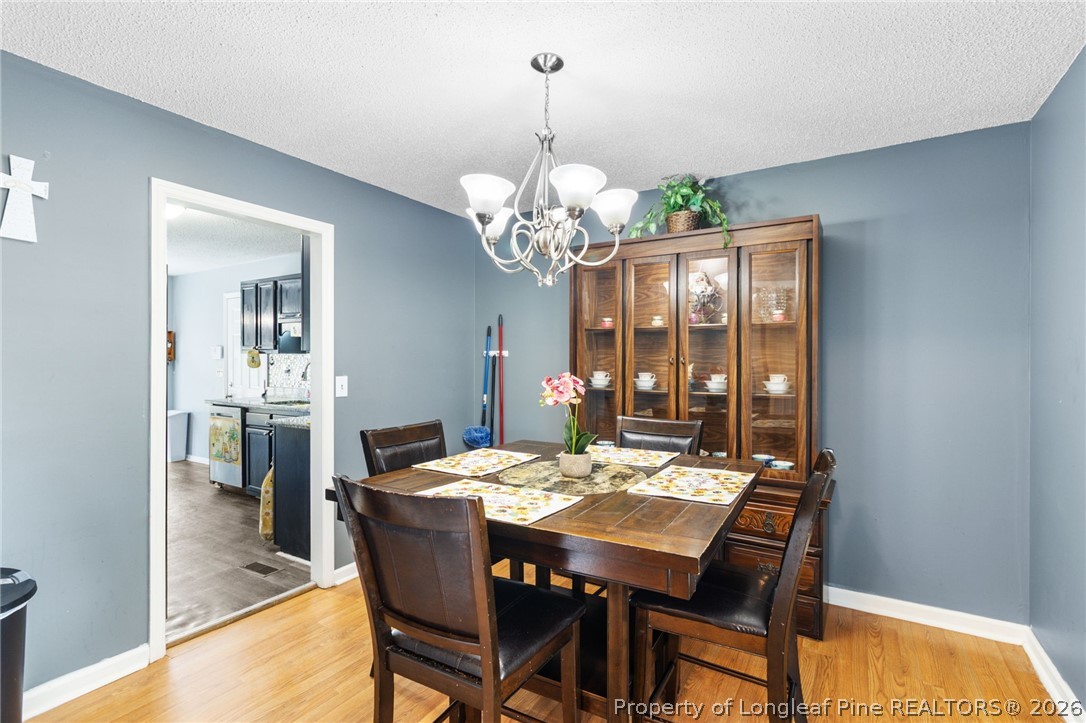
Dining room with a dark wood table, black chairs, blue walls, and a chandelier.
Dining room with a dark wood table, leather chairs, and a glass-front china cabinet.
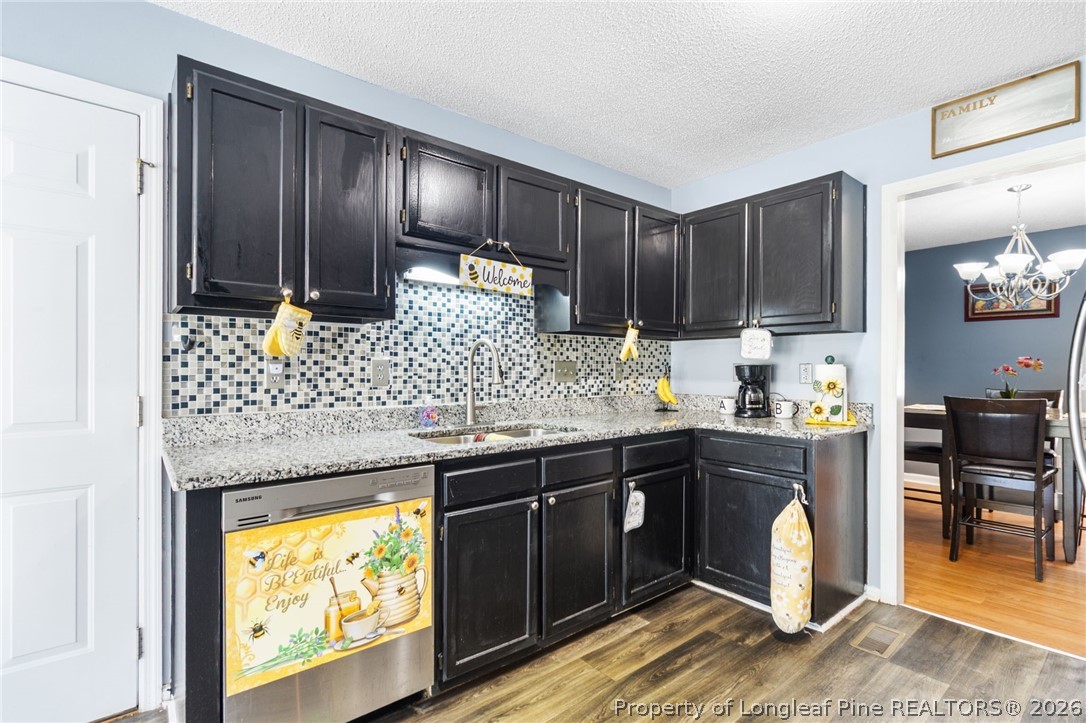
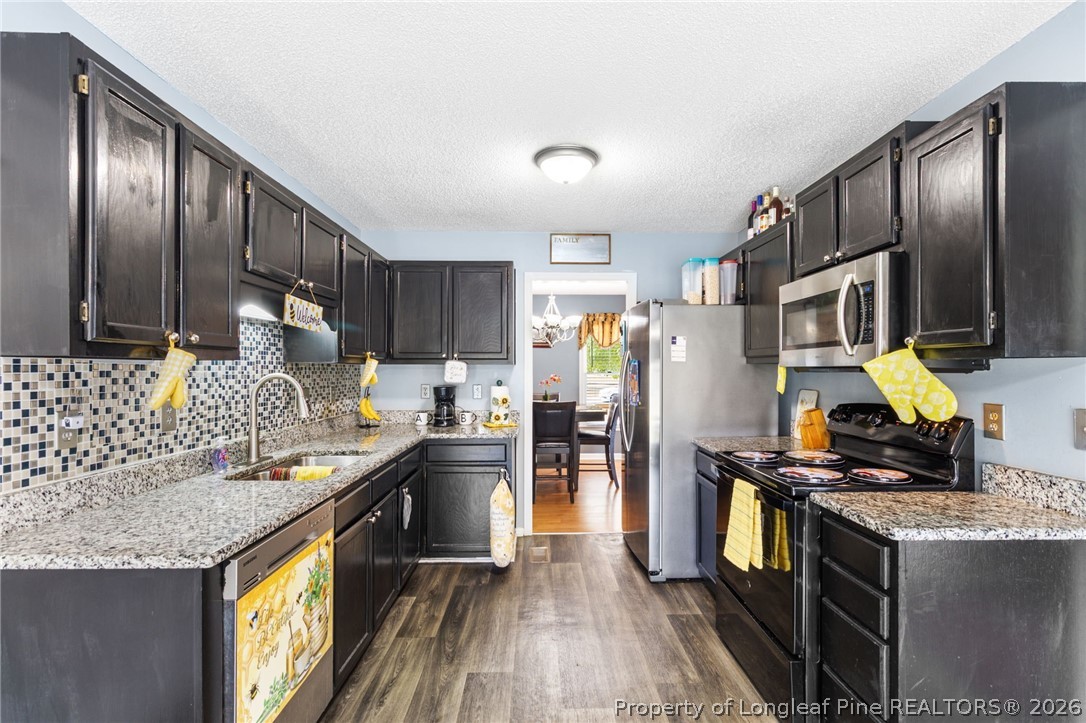
Kitchen with dark cabinets, mosaic backsplash, granite counters, and a stainless-steel dishwasher.
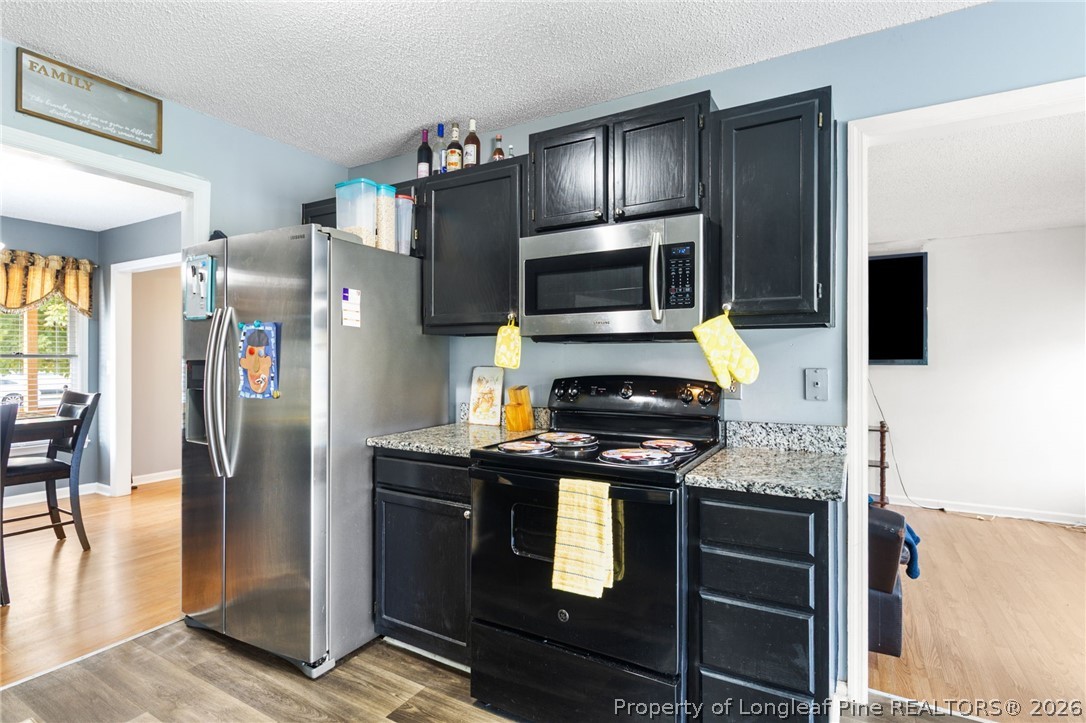
Kitchen with dark cabinets, granite counters, stainless steel appliances, and a mosaic backsplash.
Kitchen with dark cabinets, stainless steel appliances, and speckled countertops.
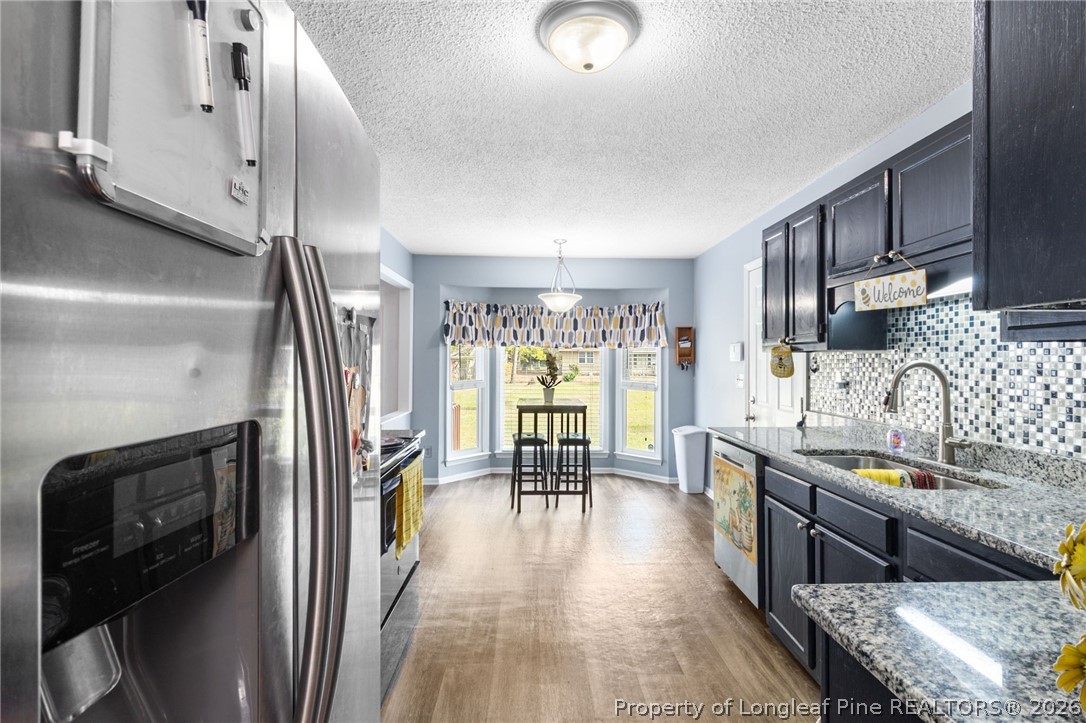
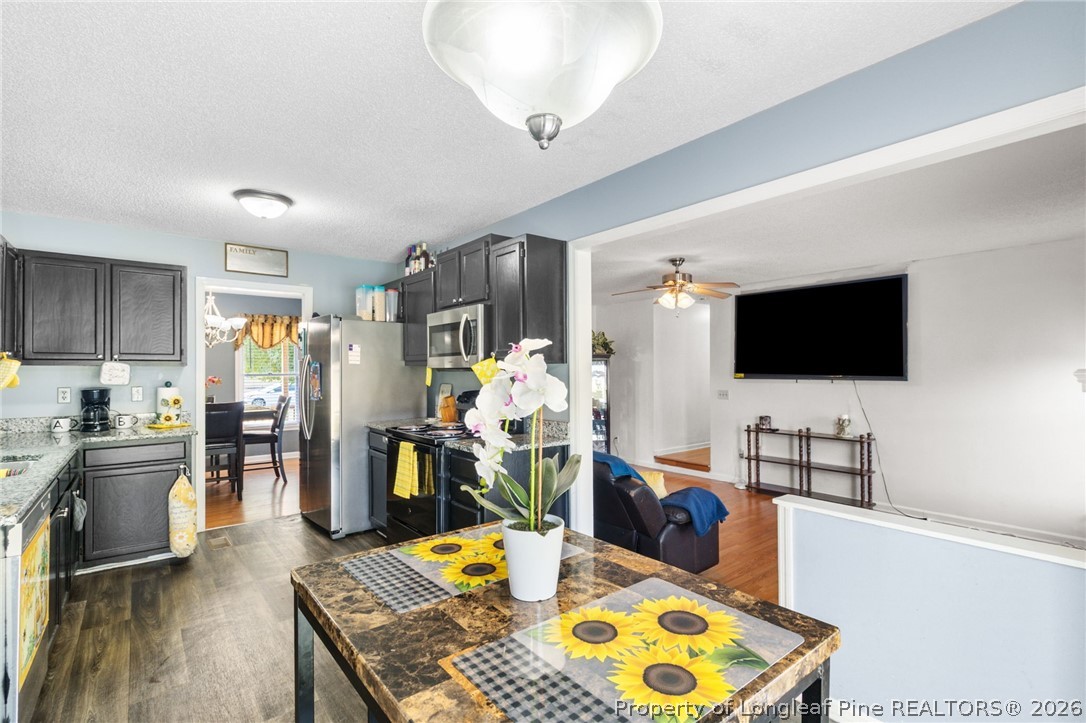
Kitchen with dark cabinets, mosaic backsplash, stainless appliances, and a breakfast nook.
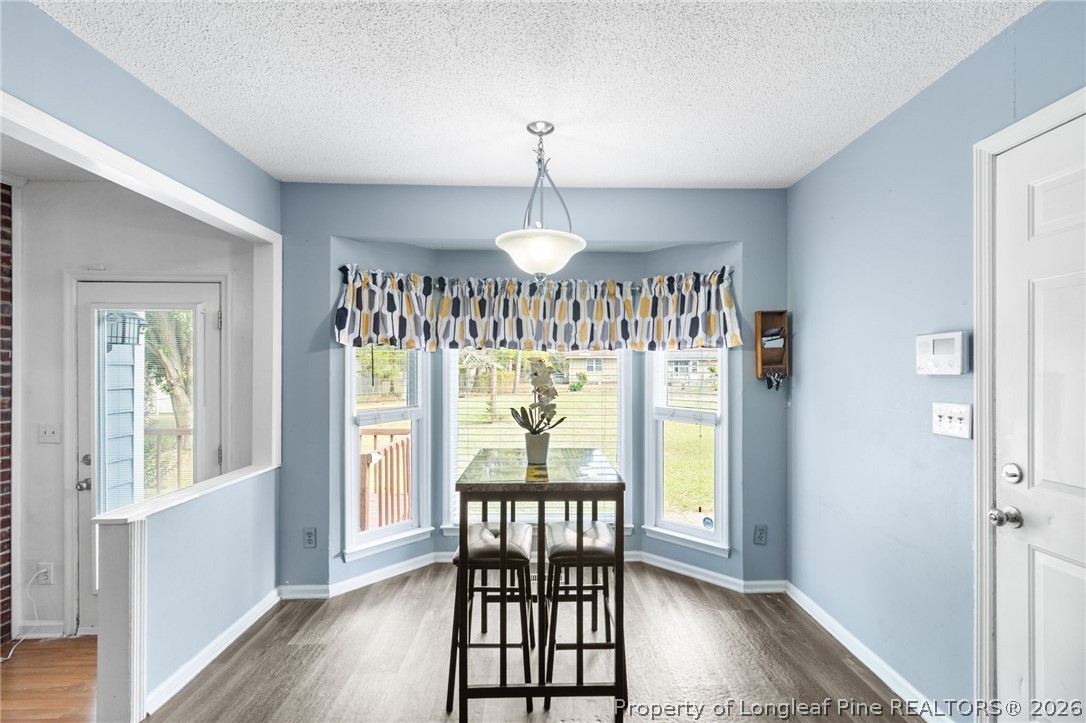
Breakfast nook with a tall table and stools in front of bay windows.
Kitchen with dark cabinets and a stone island, opening into a living room with hardwood floors.
3541 Sturbridge Drive
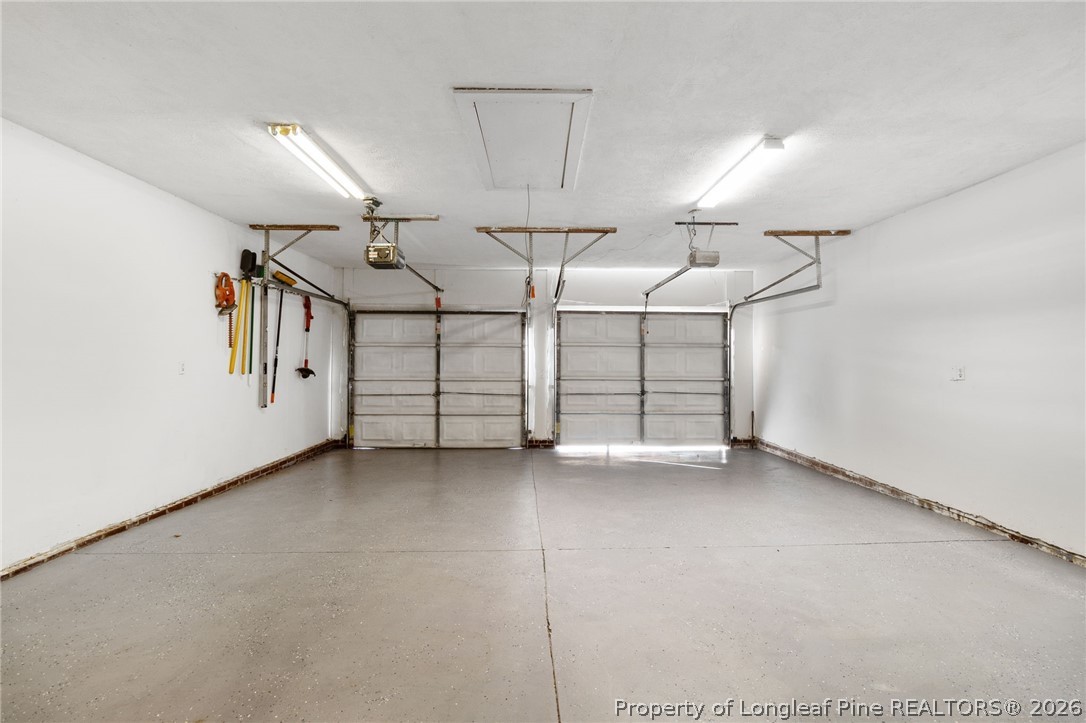
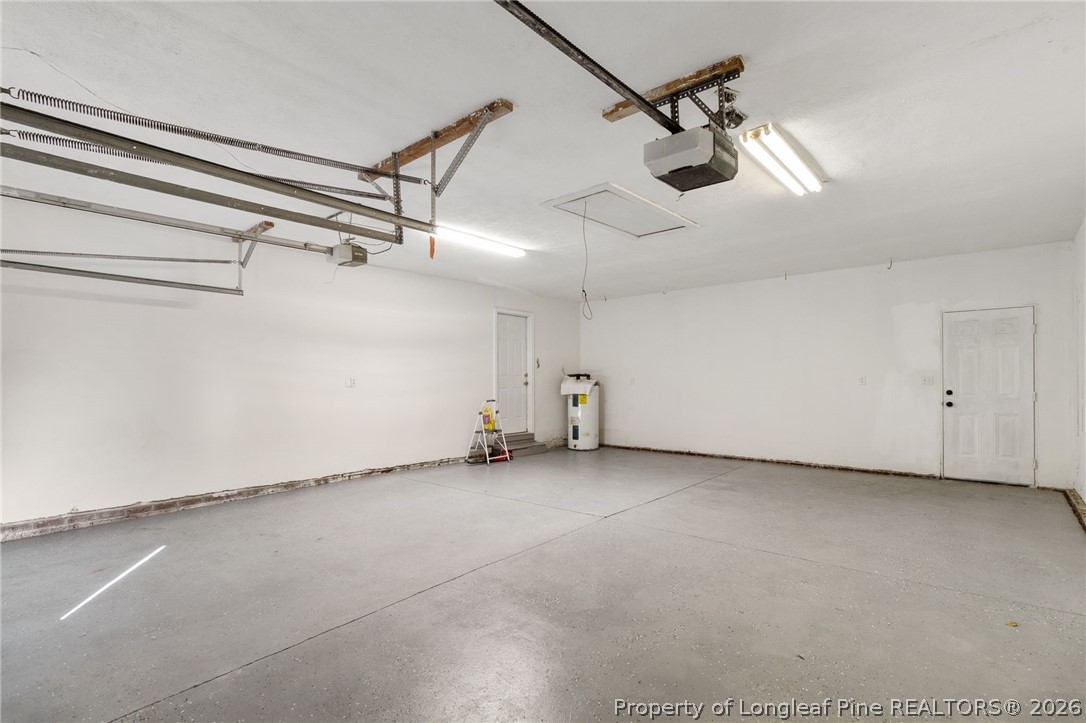
Empty garage with two garage doors, a concrete floor, and a water heater.
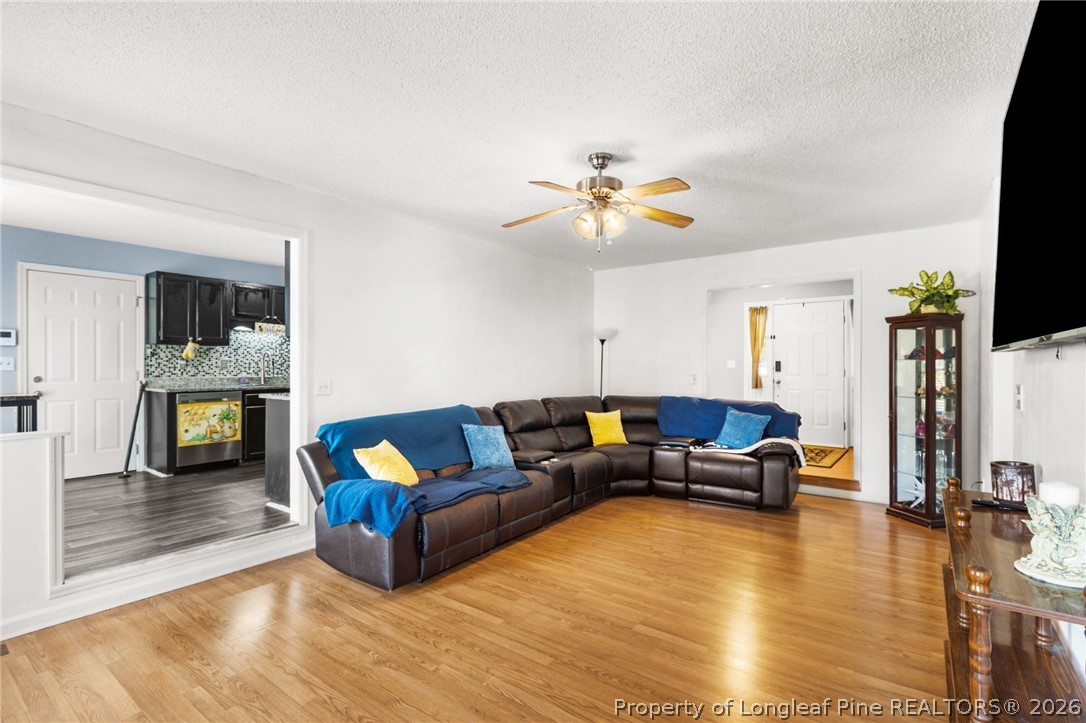
Living room with a brown sectional, hardwood floors, and an open view into the kitchen.
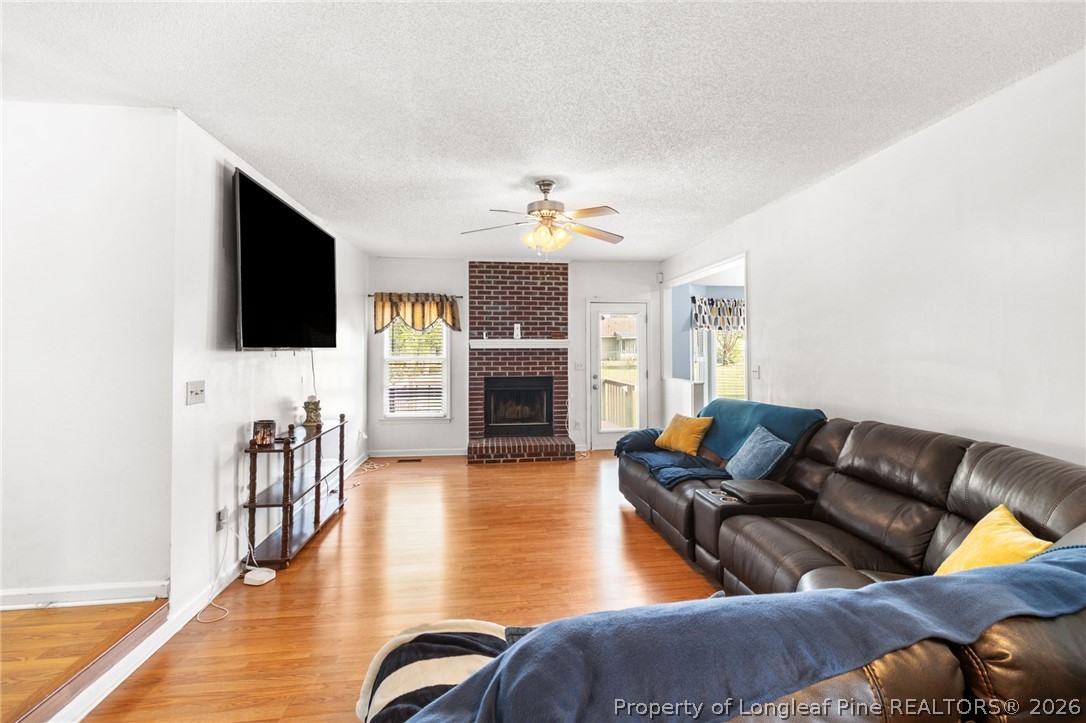
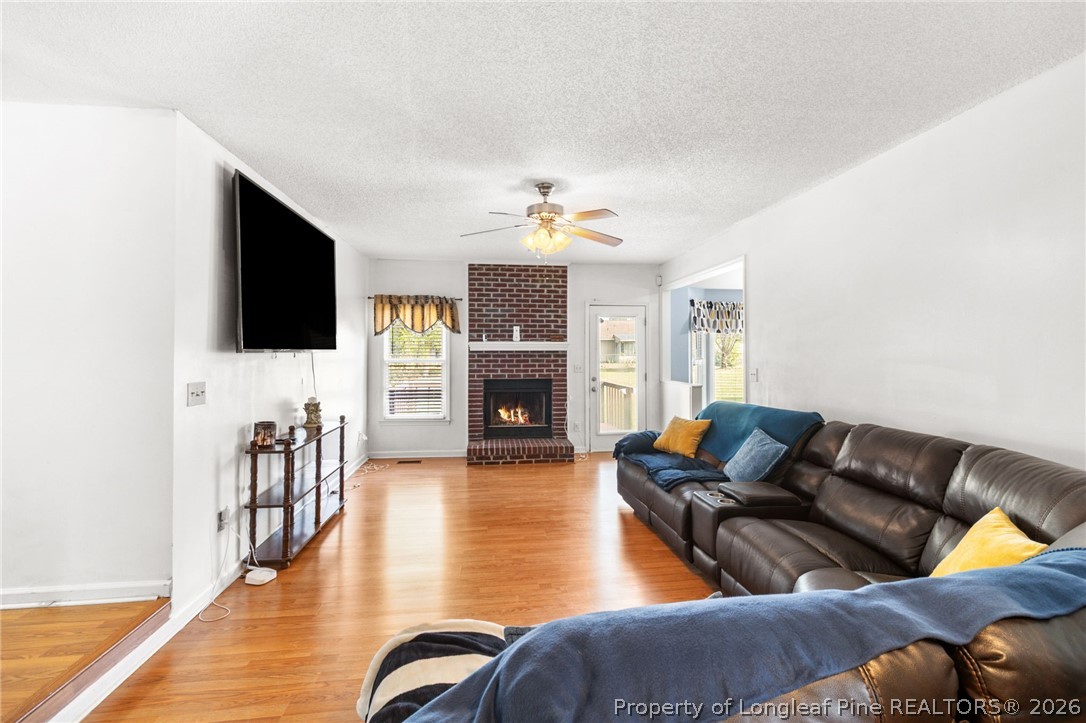
Living room with a brick fireplace, hardwood floors, and a long leather sectional.
Living room with a brick fireplace, hardwood floors, and a large leather sectional.
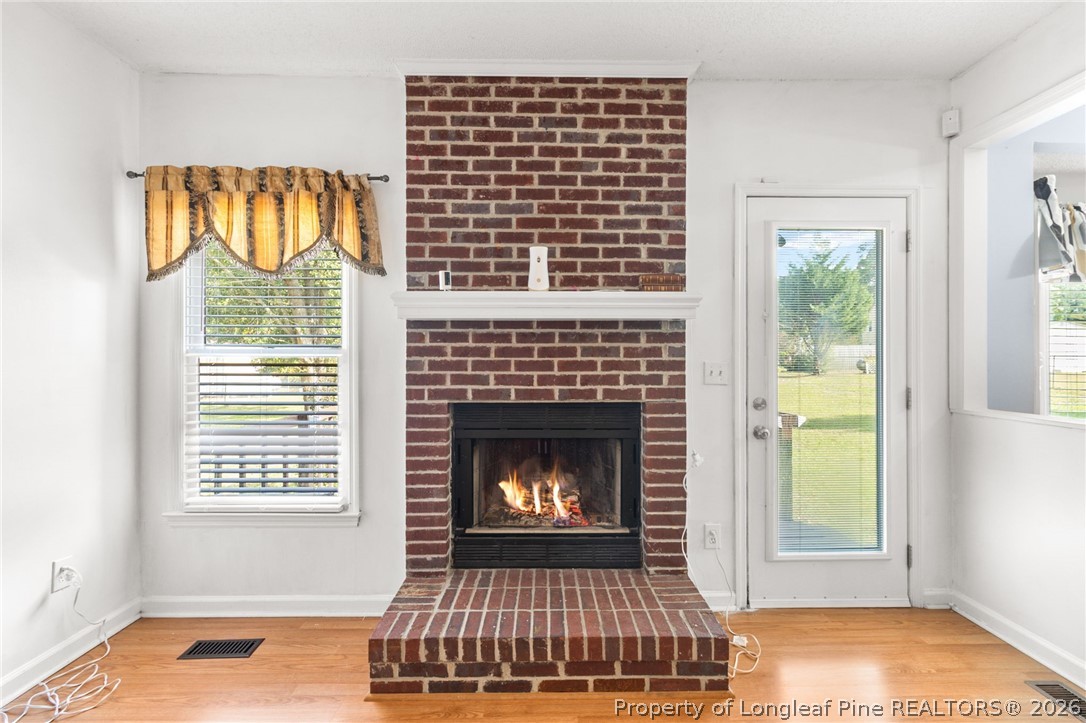
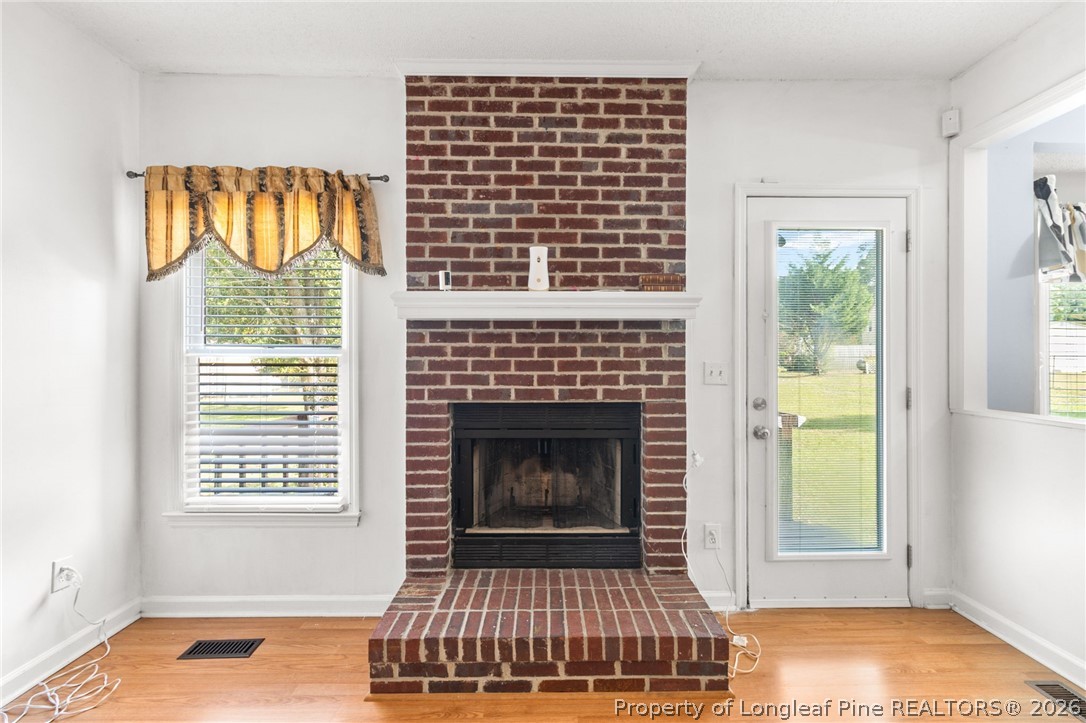
Brick fireplace with a burning fire beside a glass door and hardwood floors.
Living room with a red brick fireplace, raised hearth, and hardwood floors.
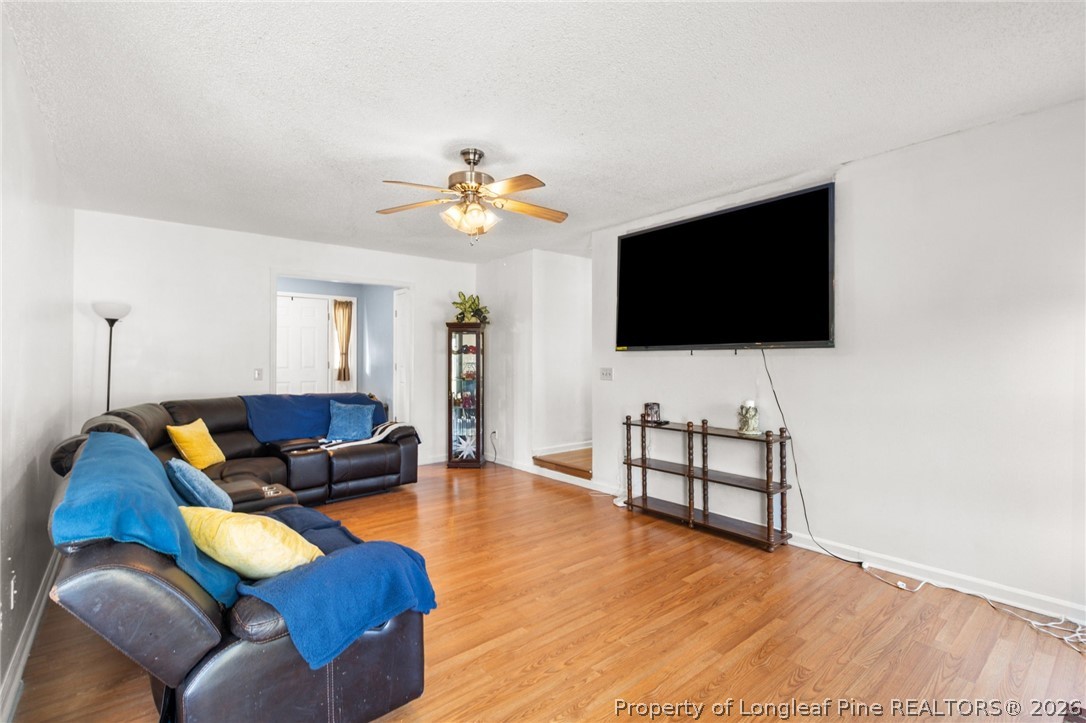
Living room with hardwood floors, dark leather seating, and a wall-mounted television.
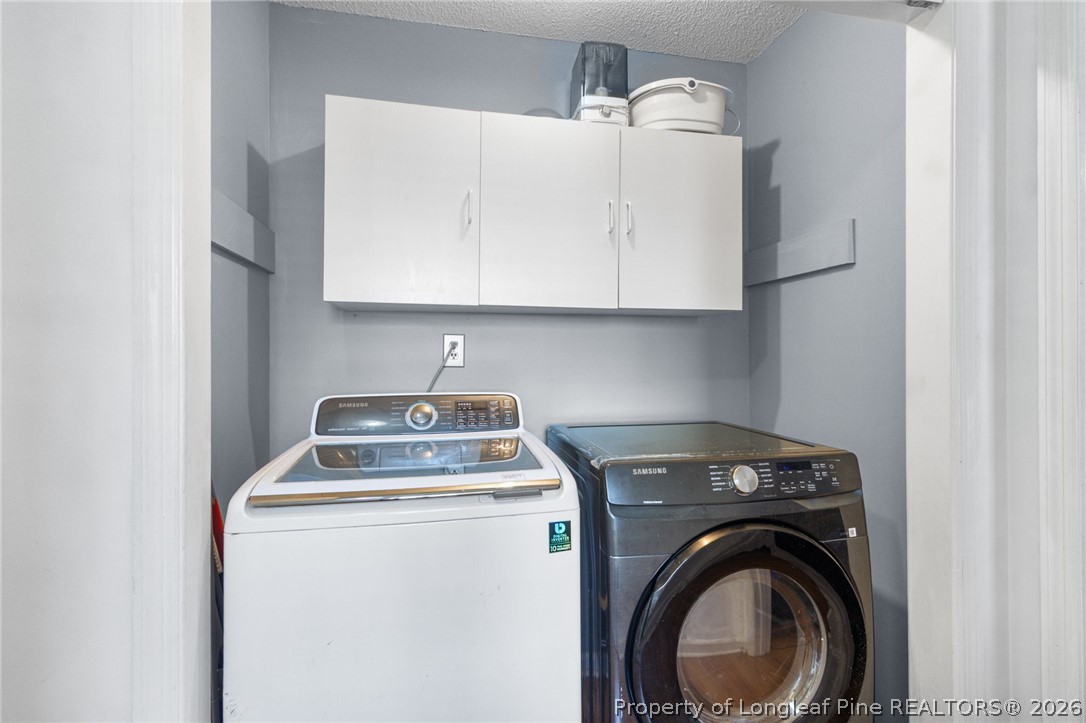
Laundry room with white and black Samsung washer and dryer beneath wall cabinets.
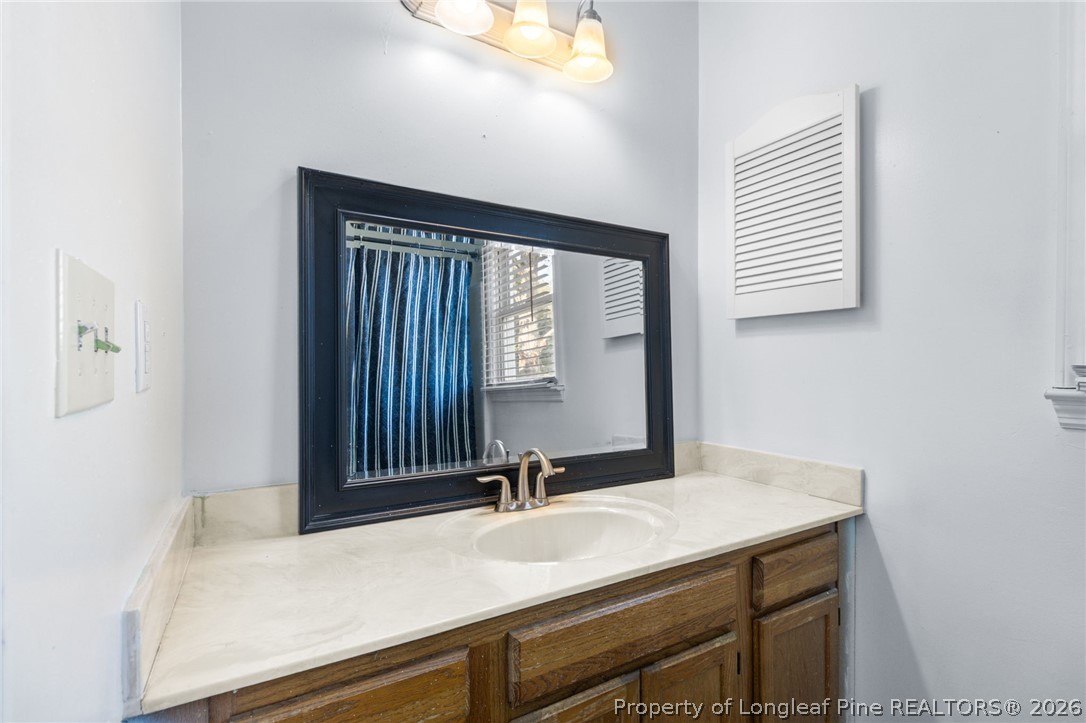
Bathroom vanity with a white countertop, inset sink, large dark-framed mirror, and wood cabinets.
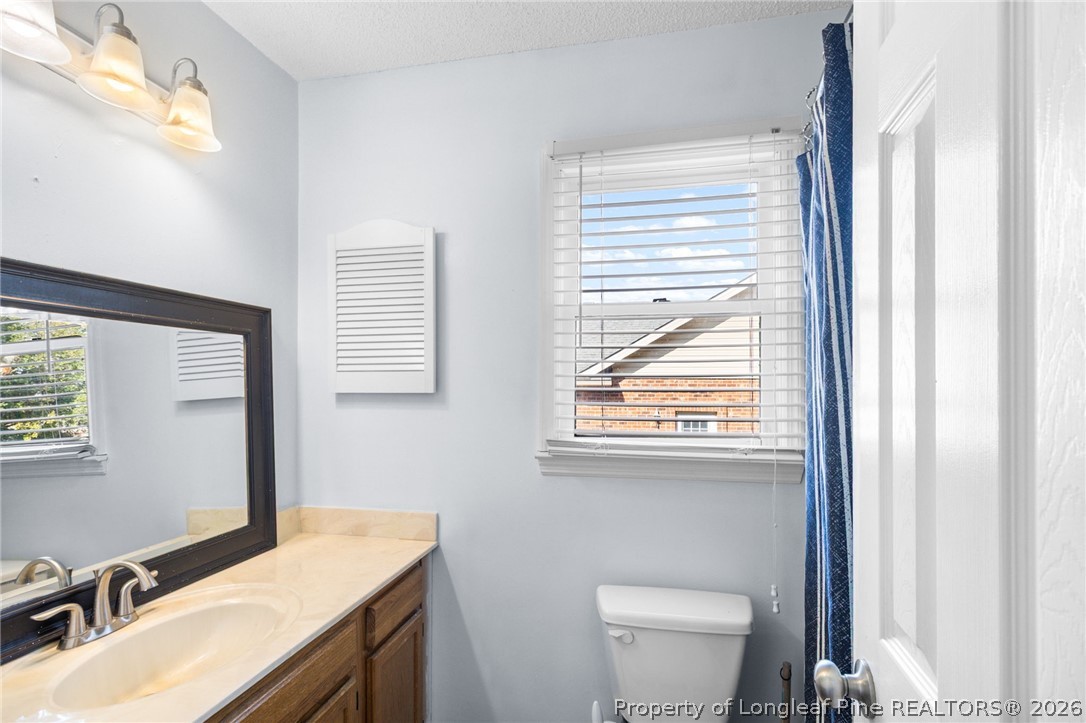
Bathroom with wood vanity, large framed mirror, window blinds, and blue shower curtain.
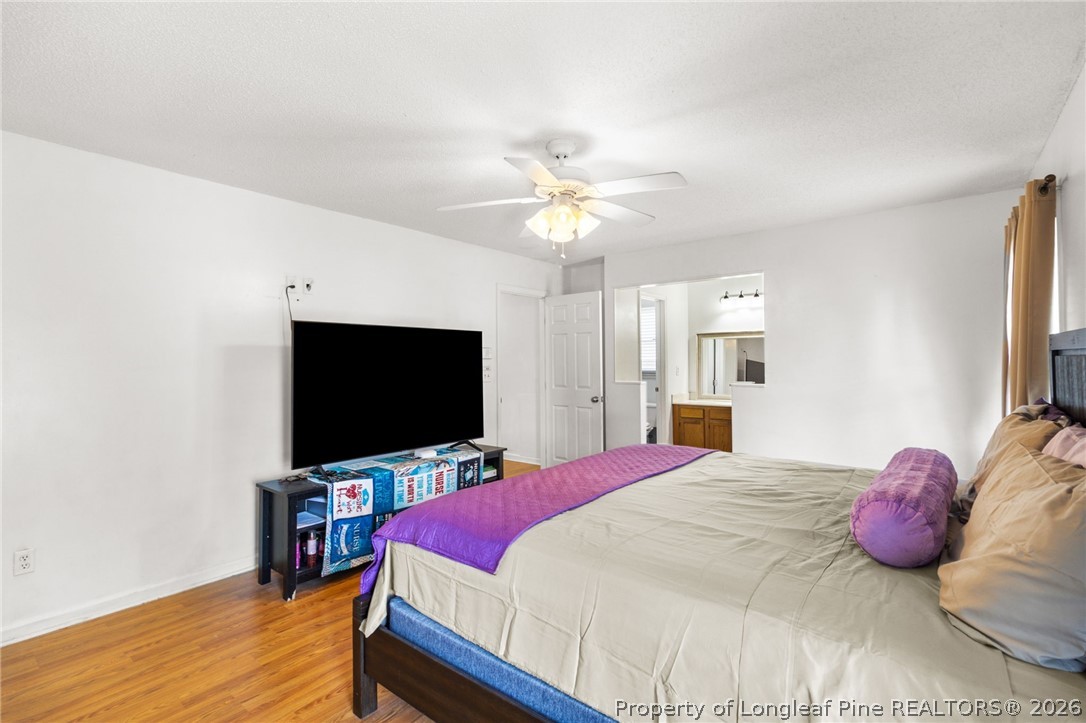
Bedroom with hardwood floors, a ceiling fan, and a bed dressed in beige and purple.
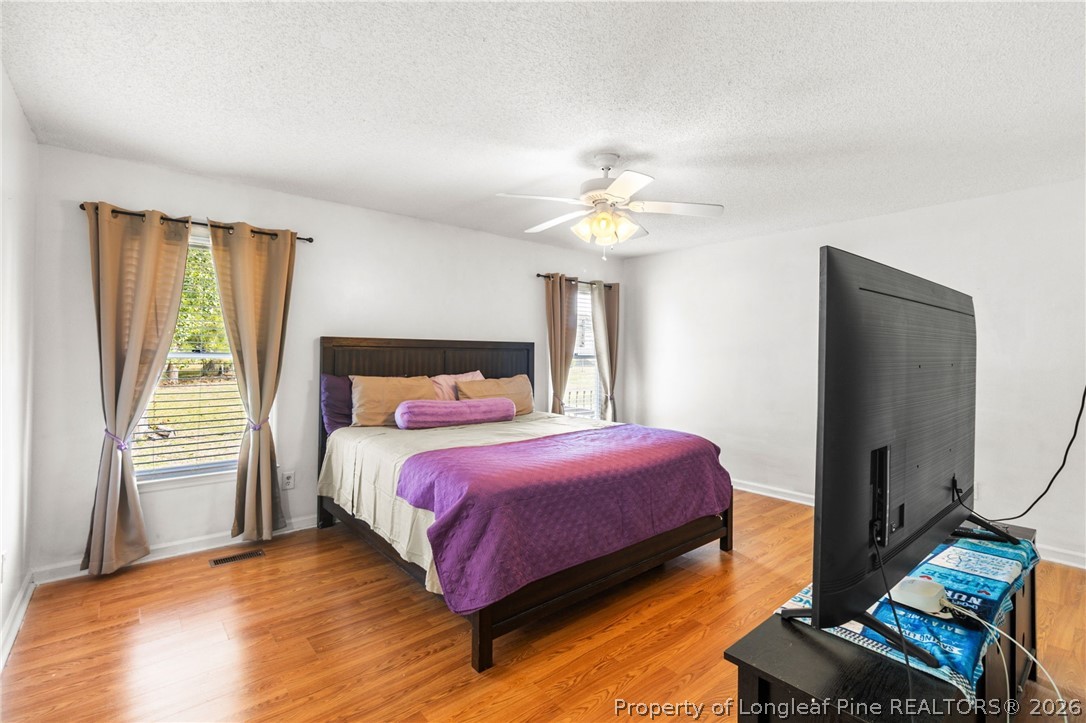
Bedroom with purple bedding, hardwood floors, a ceiling fan, and two curtained windows.
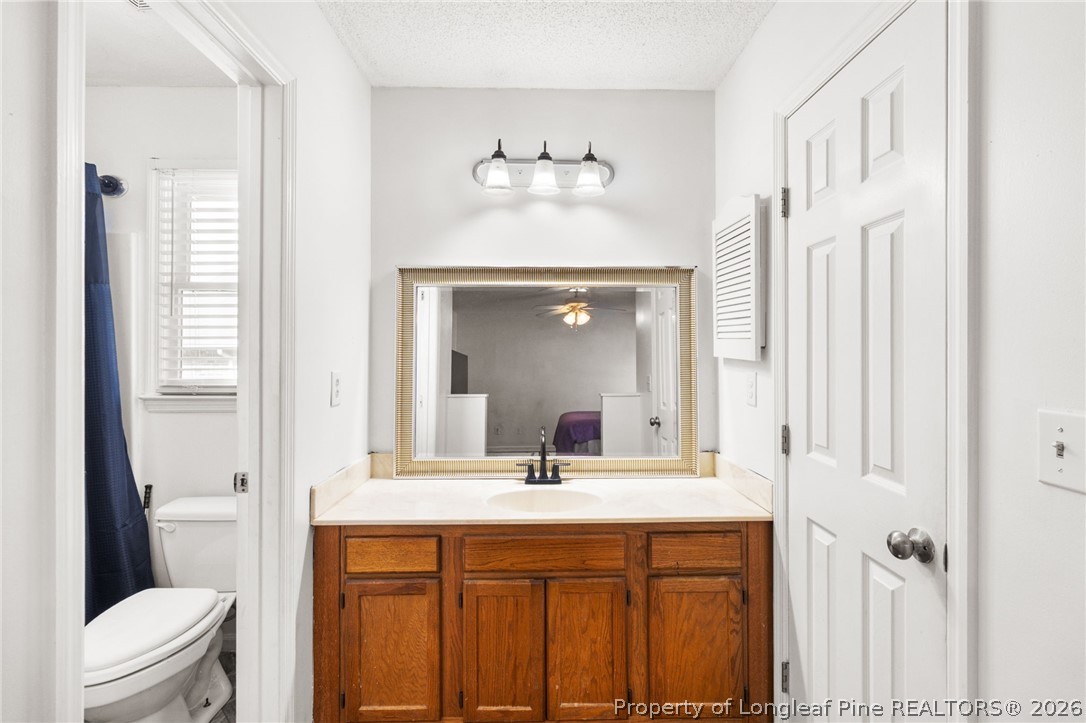
Bathroom vanity with oak cabinetry, a framed mirror, and a glimpse of the toilet and shower.
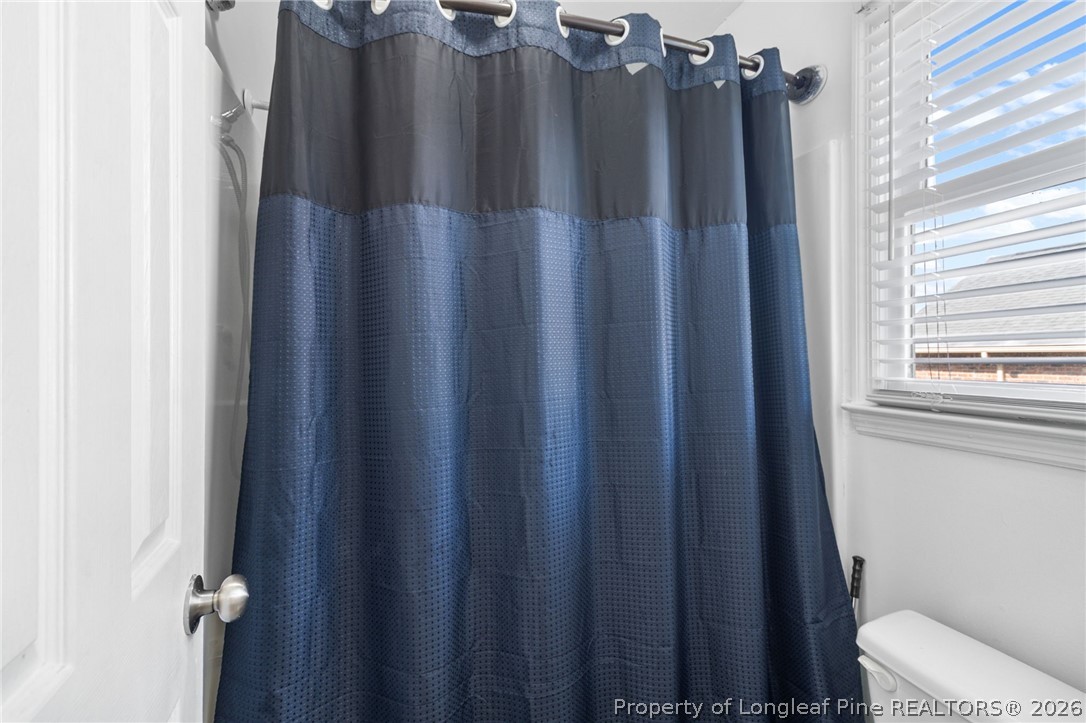
Bathroom with a blue shower curtain, white toilet, and window with blinds.
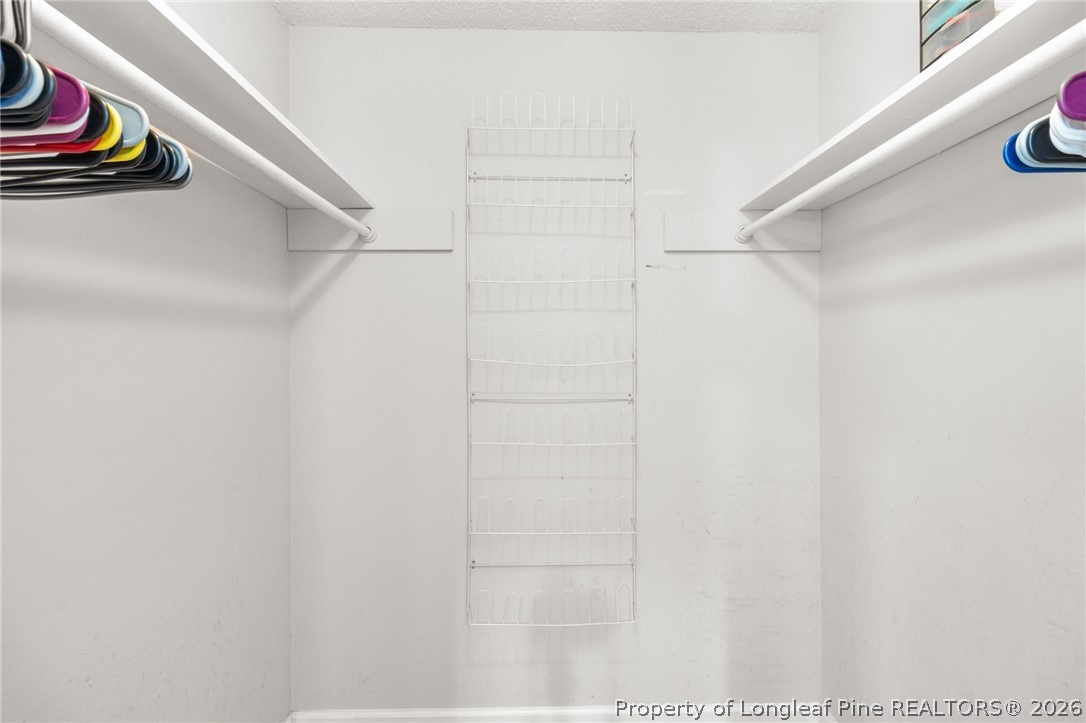
Walk-in closet with hanging rods, colorful hangers, and a wire shoe organizer.
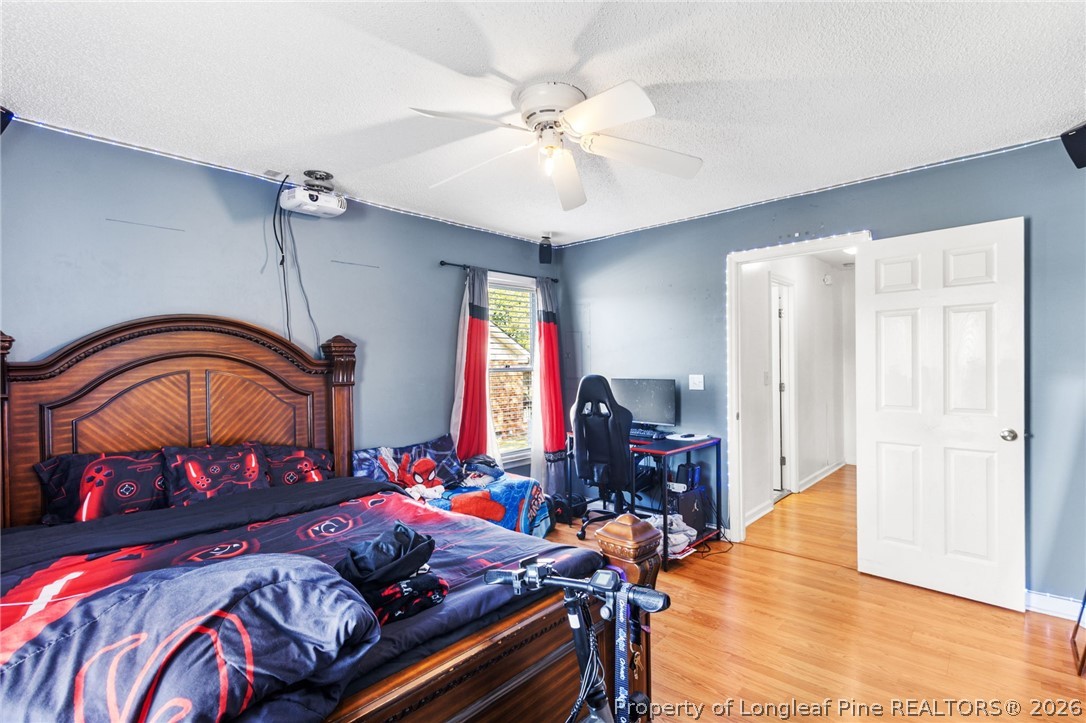
Bedroom with a large wooden bed, blue walls, hardwood flooring, and a gaming desk.
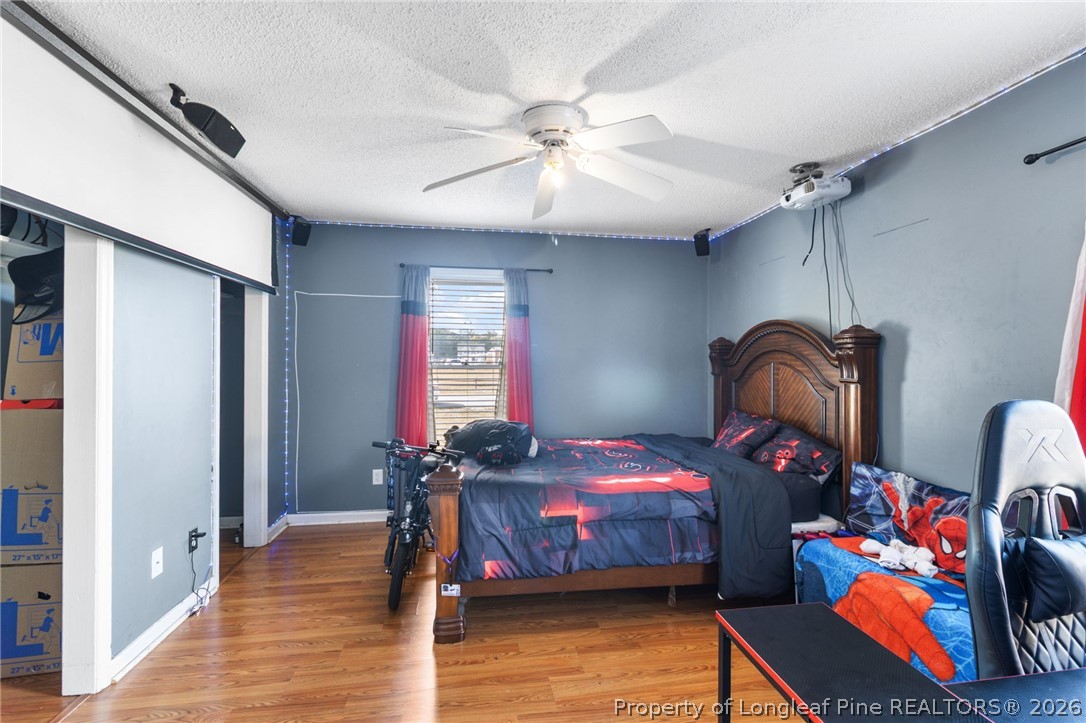
Bedroom with a dark wood bed, superhero bedding, gray walls, and hardwood floors.
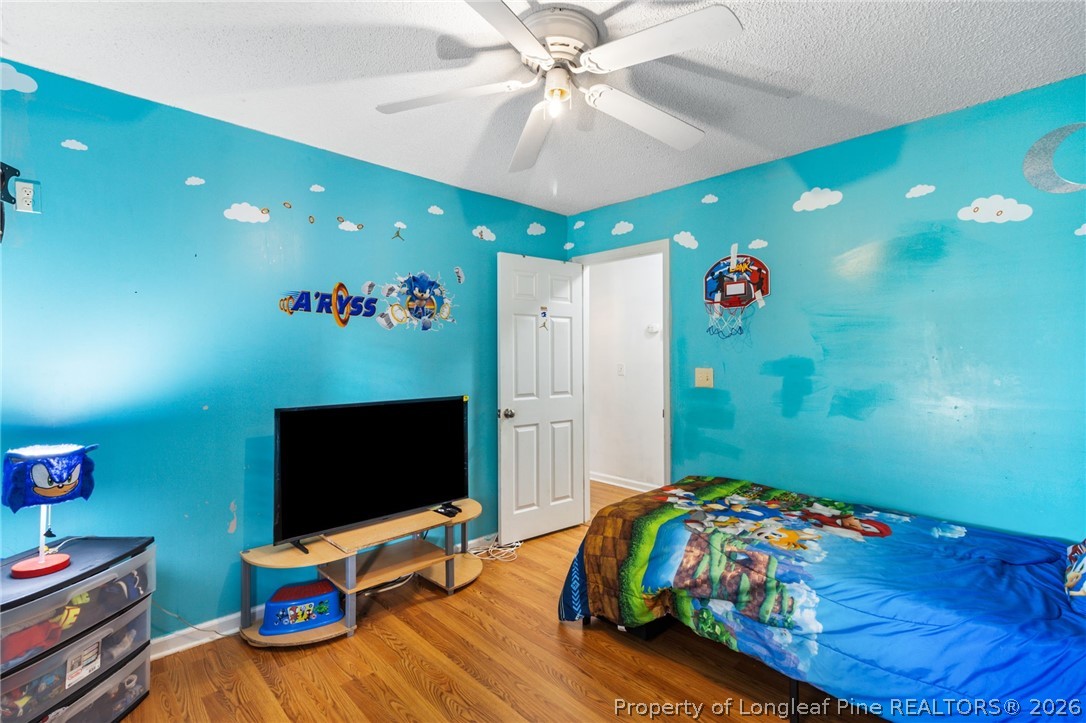
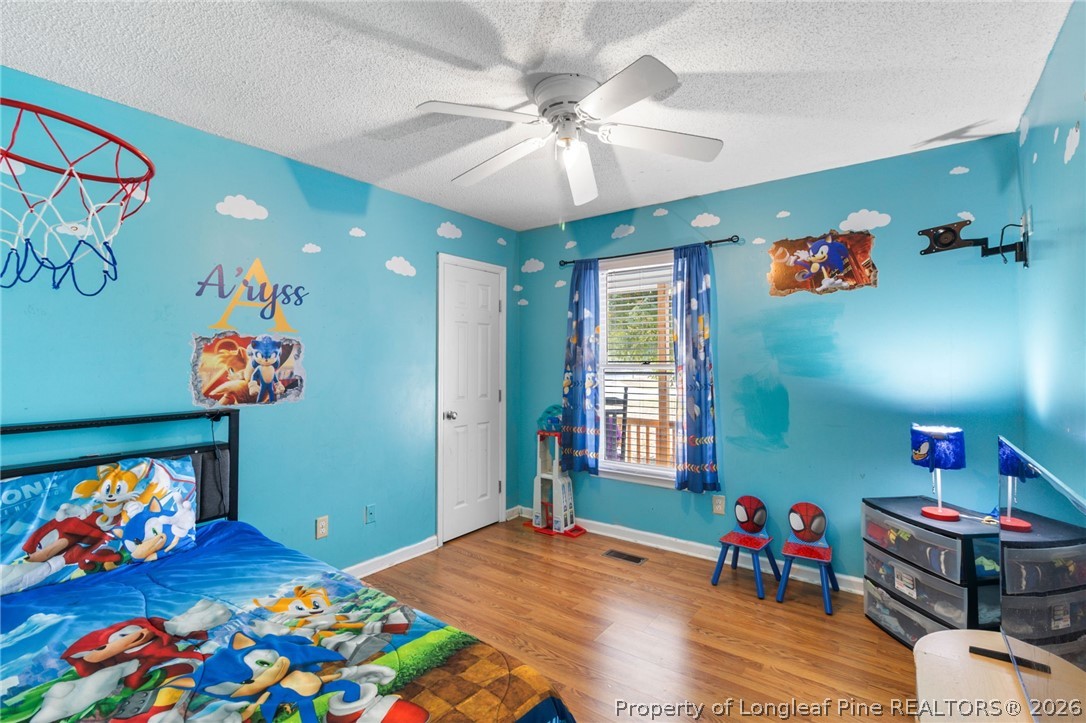
Bedroom with turquoise cloud-painted walls, a colorful bed, television, and ceiling fan.
Sonic-themed child’s bedroom with blue walls, character bedding, a basketball hoop, and wood-look flooring.
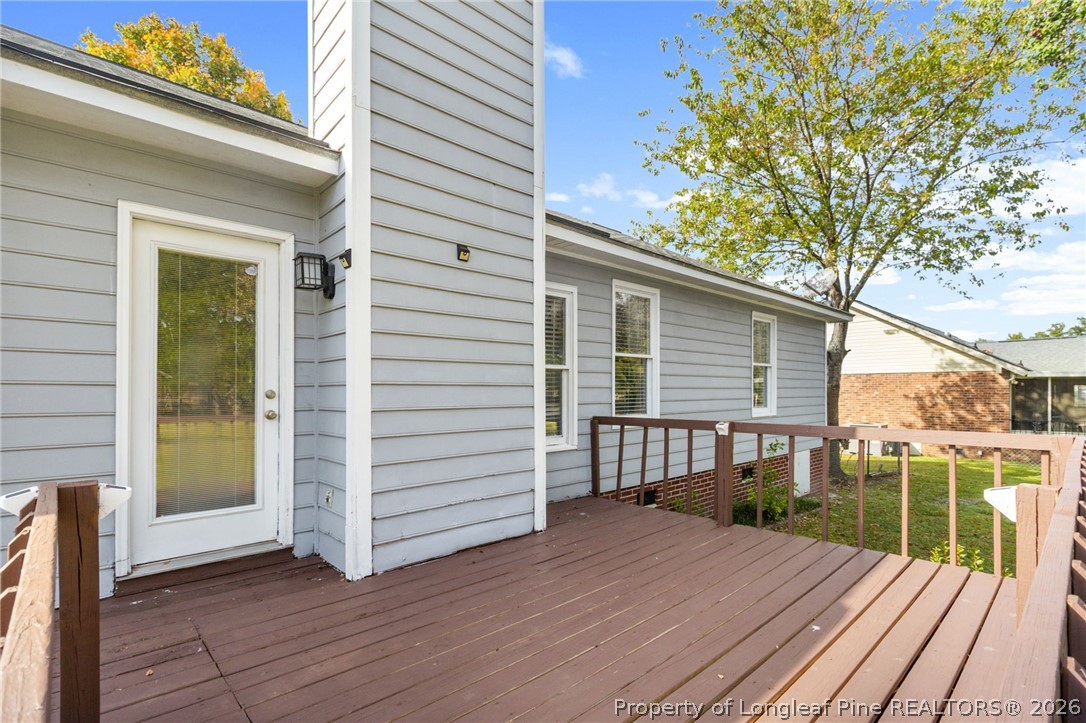
Rear deck with brown railing beside the gray-sided house, beneath a leafy tree.
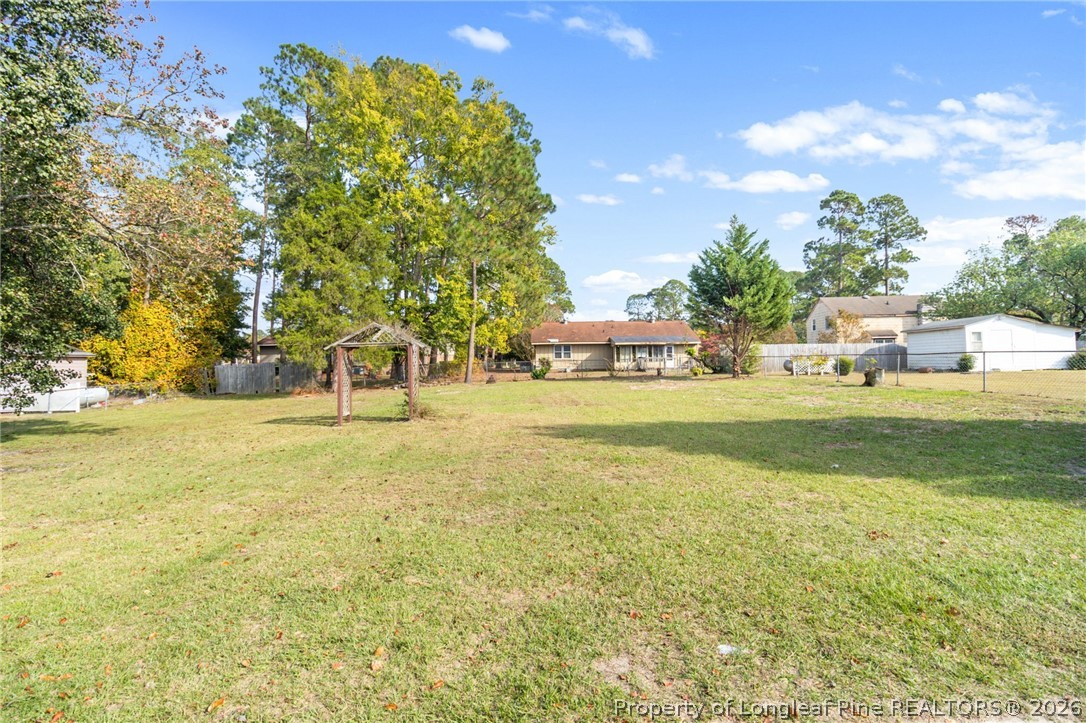
Backyard with a broad lawn, mature trees, and a small wooden garden arbor.
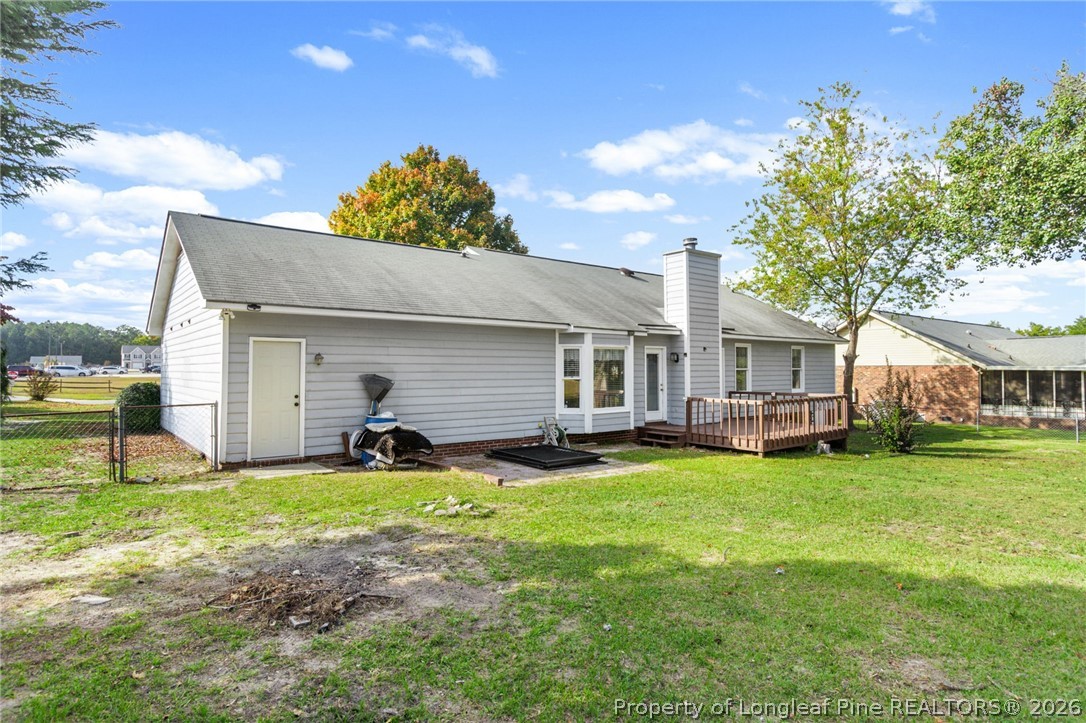
Rear of a gray-sided home with a small wooden deck and fenced lawn.
Rear of a gray single-story home with a small deck and broad grassy yard.
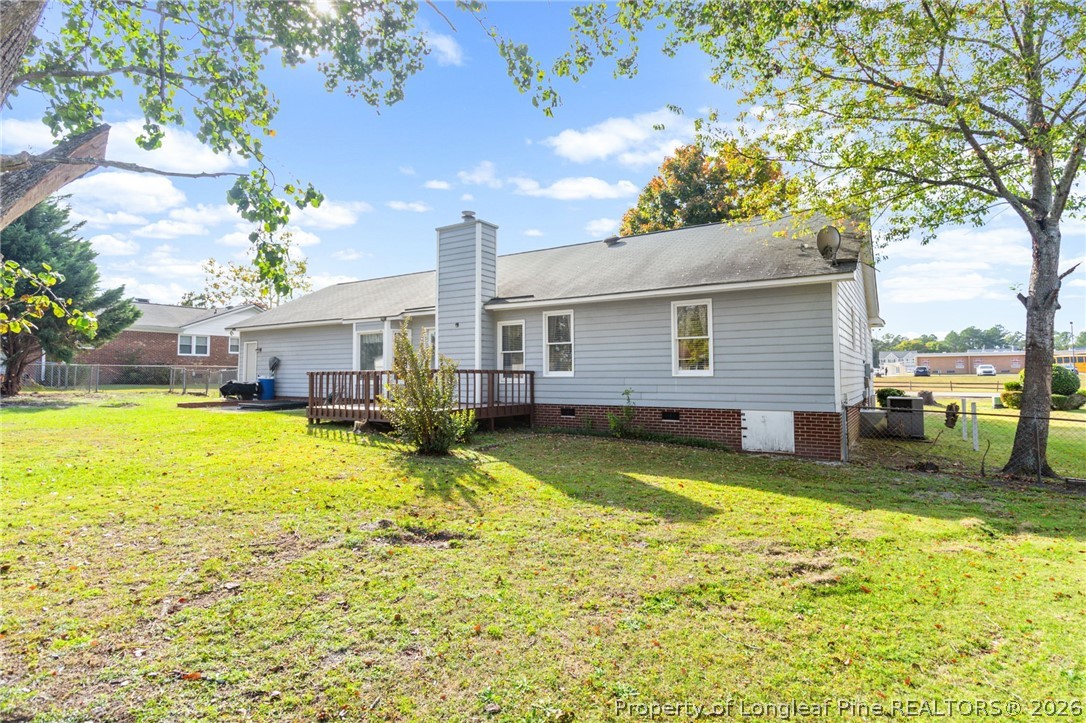
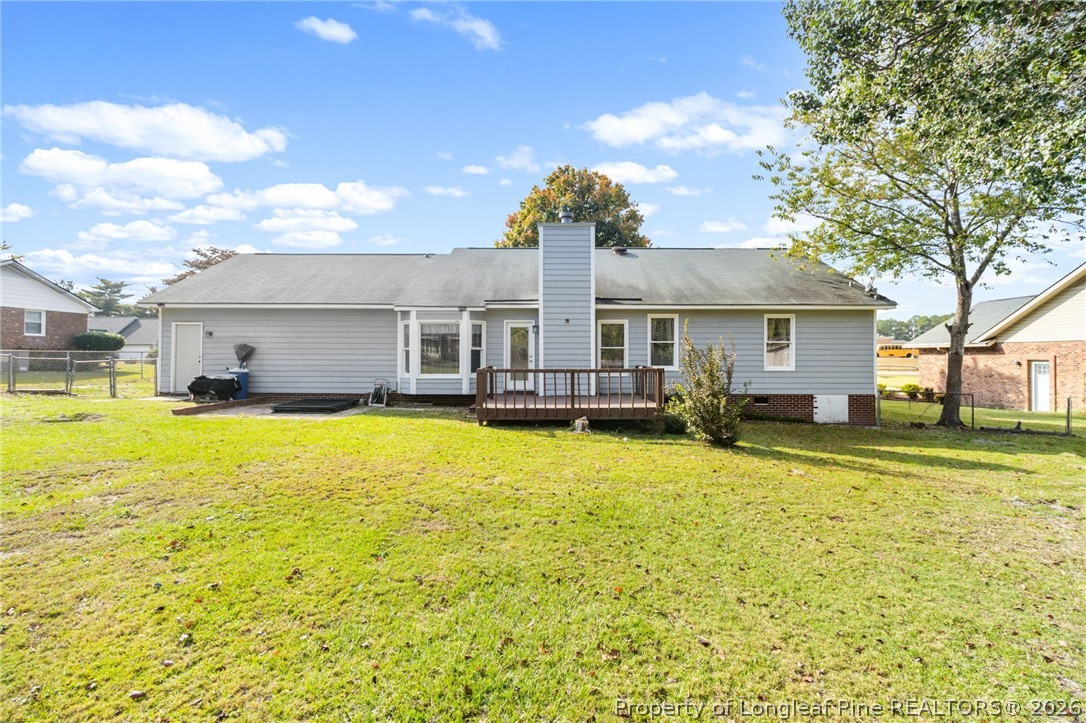
Rear of a gray-sided home with a wooden deck, chimney, and grassy yard.
VIEW PHOTOS
$245,000

3541 Sturbridge Drive

3 Beds 2 Baths 1,580 Sq.Ft.

Description

Welcome home to 3541 Sturbridge Drive in Hope Mills! This charming 3-bedroom, 2-bathroom home offers a wonderful combination of comfort, functionality, and convenience. Step inside to find recently installed waterproof laminate flooring throughout, providing a fresh, updated look that's both stylish and easy to maintain.

The inviting family room features a cozy wood-burning fireplace, perfect for relaxing evenings at home. The eat-in kitchen offers beautiful granite countertops, a stainless steel refrigerator, microwave, and dishwasher, along with a lovely bay window that brings in natural light and creates the perfect spot to enjoy your morning coffee. Ceiling fans in all three bedrooms and the family room provide added comfort throughout the home.

Outside, you'll love the spacious, fully fenced backyard with plenty of room for outdoor entertaining, gardening, pets, or simply enjoying the fresh air. The covered front porch offers another inviting space to unwind after a long day.

Location is another great feature of this home! Situated within walking distance of C. Wayne Collier Elementary School and just minutes from Walmart, Hope Mills Recreation Center, Planet Fitness, restaurants, shopping, and other everyday conveniences, you'll enjoy easy access to everything you need.

Whether you're enjoying a quiet evening by the fireplace, hosting a backyard gathering, or sipping coffee on the front porch, this home offers plenty of opportunities to make lasting memories. Schedule your showing today and come see all that 3541 Sturbridge Drive has to offer!

Share Property

Location

3541 Sturbridge Drive, Hope Mills, NC 28348

Status

For Sale
LaCrystal "LR" Graham

LaCrystal "LR" Graham

TITLE

Real Estate Advisor

Property Amenities

Interior
Laundry room Washer Hookup, Dryer Hookup
Fireplace Wood Burning
Appliances Dishwasher, Disposal, Microwave, Range, Refrigerator
Flooring Laminate
Total Bedrooms: 3
Full Bathrooms: 2
Other Interior Features Ceiling Fan(s), Separate/Formal Dining Room, Entrance Foyer, Eat-in Kitchen, Granite Counters, Primary Downstairs, Walk-In Closet(s), Window Treatments
Area & Lot
Living area 1,580 Sq.Ft.
MLS® ID 771551
Year Built 1992
High School South View Senior High
Middle School Hope Mills Middle School
Elementary School C. Wayne Collier Elementary
Architecture Styles Ranch
Type Residential
Status For Sale
Exterior
Air conditioning Central Air, Electric
Heat type Electric, Forced Air, Heat Pump
Water Source Public
Garage Space 2.0
Security Features Smoke Detector(s)
Sewer Septic Tank
Other Exterior Features Deck, Fence
Parking Attached, Garage
Lot Features 1/4 to 1/2 Acre Lot
Finance
Sales Price $245,000
Single-story home with a covered porch, two-car garage, and basketball hoop by the driveway.

Schedule a Showing

We would love to show you our beautiful property. Please select your preferred date and time below. An agent will be in touch shortly to confirm your appointment.

Schedule a Showing

We would love to show you our beautiful property. Please select your preferred date and time below. An agent will be in touch shortly to confirm your appointment.

Thank you for your interest in 3541 Sturbridge Drive, Hope Mills, NC 28348. We are reviewing your request and will be in touch shortly!

Mortgage Calculator

Estimate your monthly mortgage payment, including the principal and interest, property taxes, and HOA. Adjust the values to generate a more accurate rate.

All estimates are provided for informational purposes only. Actual amounts may vary.
$0,000 Your Payment 20 15 65
$0,000 Your Payment

Hope Mills

Work With Us

We pride ourselves in providing personalized solutions that bring our clients closer to their dream properties and enhance their long-term wealth.